Service area · Kent, WA
Water Damage Restoration in West Hill, Kent, WA – 1960s Ranch and Split-Level Homes
Much of West Hill in Kent was built in the 1960s, with ranch and split-level homes along winding, hilly streets. When water reaches a lower level or a pipe bursts in a cold snap, a local water damage restoration contractor extracts it, dries the house and repairs the damage.
- Serving Kent, WA
- 1960s
- most West Hill homes (listings, approx.)
- I-5
- west side of the valley (Wikipedia)
- 1964
- Boeing Kent Space Center (Wikipedia)
Ranch and Split-Level Homes From the 1960s
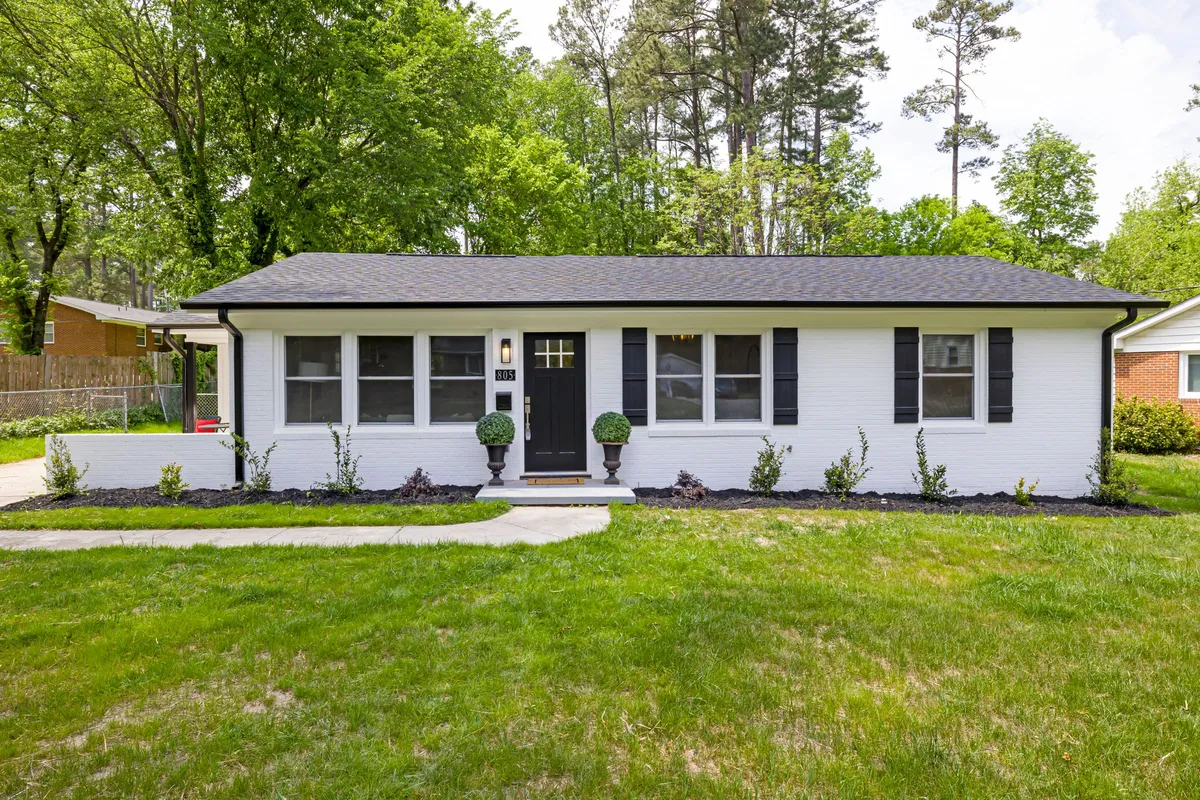
Water damage restoration in West Hill works on a neighborhood built mostly in one decade. West Hill sits on the west side of the Kent valley, rising from the valley floor toward Interstate 5, with a mix of homes, apartments and commercial strips along the main roads (Wikipedia). Much of the residential area filled in during the 1960s, when ranch homes and split-levels went up along winding, hilly streets, and subdivisions such as Cambridge were built through the 1960s and into the 1970s (listing data, approximate).
That building boom matched Kent’s growth as an aerospace and industrial town. The Boeing Kent Space Center was dedicated on October 24, 1964 (Wikipedia), and the jobs it brought, along with the warehouses and plants spreading across the valley floor below, drew families to new homes on the hills on either side. Many West Hill houses are still owned by families who bought them decades ago, and many others have changed hands and been updated in pieces: a remodeled kitchen here, a new bathroom there, the original lower level left largely as it was. Along the main roads, small shopping strips, offices and apartment buildings sit between the residential streets, and they see the same storm runoff and cold-snap pipe failures as the houses behind them.
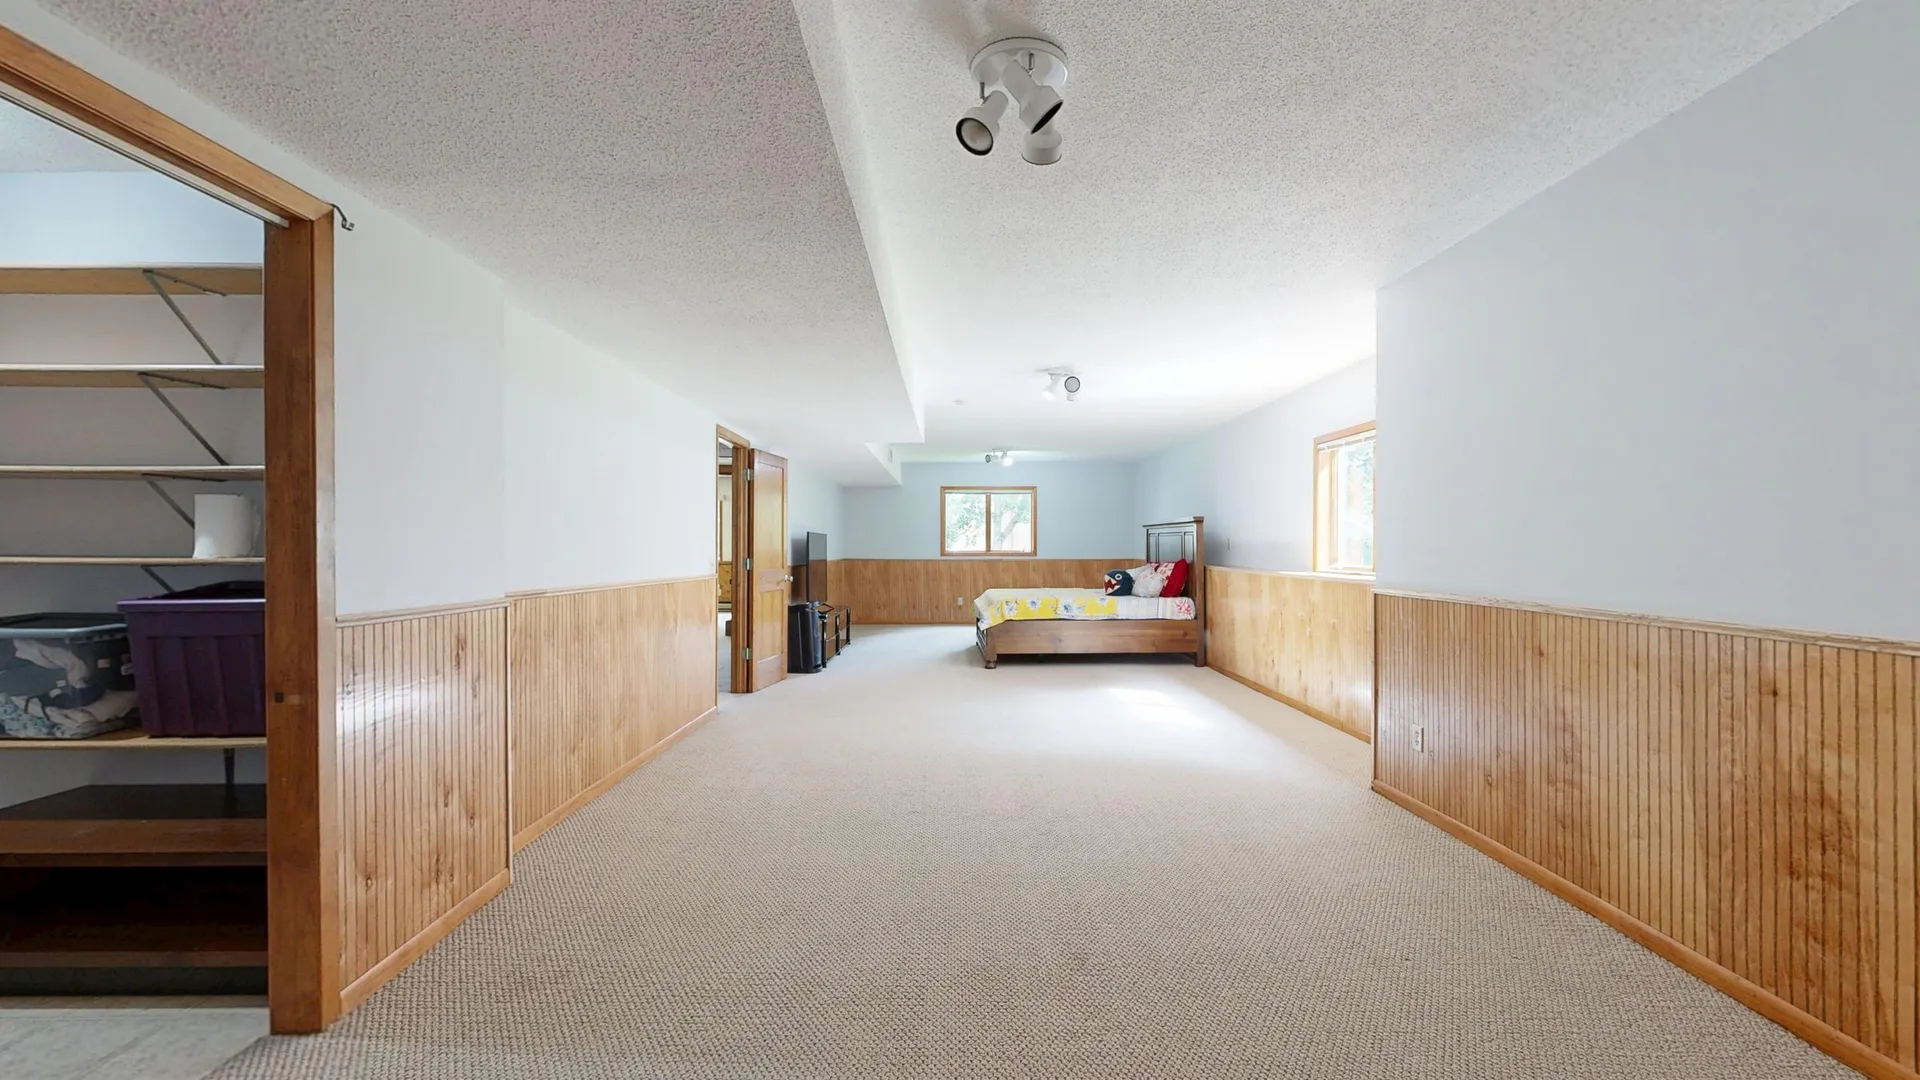
Homes from that era share a few traits that matter when water gets in. Ranch homes often sit over a crawlspace or a short basement, with the water heater in the garage. Split-levels put a finished family room and bedrooms on a lower floor that is partly below the yard. Plumbing runs through outside walls and unheated spaces more than in newer homes, and the finishes in lower rooms, such as wood paneling, carpet over concrete and drop or tile ceilings, are the ones that take water worst. The way a West Hill home is laid out decides where the water goes and how it gets dried.
Lower Levels, Water Heaters and Cold Snaps
Three kinds of water damage come up again and again in West Hill homes. The first is the lower level. In a split-level, the lower family room and bedrooms sit below every other floor, so water from a bathroom above, a laundry, a garage water heater or rain filling a window well ends up there. It spreads under the carpet and pad across the slab, wicks up paneling and drywall and soaks anything stored on the floor.
The second is the garage water heater. In many 1960s ranch and split-level homes, the heater stands in the garage against the house wall or in a utility closet next to the lower family room. A tank that splits sends water under the door into finished rooms. Tanks in older homes have often been replaced several times, but the location stays the same, and so does the path the water takes.
The third is the cold snap. Kent’s winters are mild most of the time, but arctic air reaches the Puget Sound lowlands every few years, and the city has recorded lows of -10 degrees (Wikipedia). Homes from the 1960s often have supply lines in outside walls, crawlspaces and garages with little insulation around them, and those are the pipes that freeze and split. The leak shows up when the pipe thaws, often in a lower room or a wall that nobody uses every day.
The hillside setting adds runoff. On a sloped lot, rain from long winter storms runs toward whichever side of the house sits lowest, and a clogged gutter or a window well without a cover can send it straight into a lower room. That water counts as outside water, which changes what can be dried in place (IICRC S500).
A few simple checks before the wet season lower the risk on a sloped lot: clear the gutters and make sure downspouts empty several feet from the foundation, fit covers over window wells on the uphill side, and look for soil or bark that has built up against the siding. None of that is restoration work, but each one keeps winter runoff away from the lower rooms that take it worst.
Water Damage Services for Split-Level and Ranch Homes
Four services fit West Hill homes best, and the rest are available across the area:
- Water heater leak cleanup: garage and utility-closet tanks that flood the lower family room next door.
- Burst pipe water damage: supply lines in outside walls, garages and crawlspaces that split in a cold snap.
- Wet carpet drying: carpet and pad across lower-level family rooms and bedrooms.
- Crawl space water damage: pump-out and drying under ranch homes on raised floors.
- Water extraction, structural drying, ceiling water damage and flood cleanup cover the other common losses.
- Homes are covered on the residential properties page, and the shops and offices along West Hill’s main roads on the commercial properties page.
Restoring a Split-Level Home
A split-level home is restored from the lowest floor up, because that is where the water ends. The work follows the IICRC S500 standard for water damage restoration (IICRC S500).
Before the crew arrives, these steps help in a West Hill home:
- Shut off the water at the fixture, the water heater’s cold-water valve or the main shutoff, which in many 1960s homes is in the garage or the crawlspace.
- Switch off the water heater’s power or gas if the tank is the source.
- Lift stored boxes, electronics and furniture off the lower-level carpet and carry them upstairs.
- Stay clear of outlets near the floor in wet lower rooms.
- Photograph every lower room, the stairs and the source.
- Call the number on this page to start the extraction.
Extracting the Lower Level
Standing water on the lower floor comes out first, with a pump where it is deep and extractors on the carpet and slab. Weighted extraction tools pull water from the pad. Moisture readings then map how far the water reached under the carpet and up the walls, including the stairs and the rooms on each side. Stair carpet and the landing between levels often wick water upward from the lower floor and are read along with it.
Lower levels also tend to be where families store things: holiday boxes, photo albums, tools and spare furniture. Cardboard boxes on the floor soak up water and collapse, so stored items are moved and photographed first, and anything soaked by outside water is set aside for the insurer before it is thrown out.
Removing Pad and the Bottom of the Walls
Carpet pad on a lower floor is usually replaced, because it sits against a cool slab and dries slowly. Paneling is pulled at the bottom or removed where it swelled, and drywall is cut above the wet line where readings require it. Wet insulation in the lower walls comes out. In homes built before 1978, painted surfaces are tested for lead before they are cut, under federal rules for renovation work (EPA).
Drying the Slab and the Walls
Dehumidifiers and air movers dry the slab, the bottom plates of the walls and any opened cavities, with readings taken daily at marked points. The lower level of a split-level is often the slowest room in the house to dry, because it is partly underground and Kent’s damp air holds moisture; closed doors and dehumidifiers do far more than open windows.
Rebuilding the Finished Lower Rooms
Once every reading matches the dry reference, insulation and drywall or paneling go back in, baseboards and trim are replaced, and new pad and carpet are laid. Many owners use the repair to update a dated lower room, which is the owner’s choice; the restoration puts back what was damaged, and the insurer pays for like-for-like replacement.
How Quotes Work in West Hill
A quote for a West Hill home is written after the lower level, the garage and the crawlspace have been read. Five things set it: the water category, the square footage of lower-level carpet and walls affected, the pad, paneling, drywall and insulation that come out, the number of drying days and the repairs to the finished rooms. A water heater caught on the garage floor and a frozen pipe that soaked a lower floor overnight are different jobs. Call the number on this page to get a quote.
Insurance follows the cause. A tank that splits or a pipe that bursts is the kind of sudden water a standard homeowners policy covers; a slow leak behind paneling is treated as maintenance, and rain that ran in from outside is treated as flood or surface water, which needs a separate flood policy (Triple-I). Photograph the lower level before anything is pulled out.
FAQ
Frequently Asked Questions About Water Damage Restoration in West Hill
Why does water collect in a split-level lower floor?
A split-level lower floor sits partly below the yard and below every other level of the house, so water from an upstairs leak, a garage water heater or rain at a window well runs down to it and spreads under the carpet. The slab underneath stays cool and dries slowly, which is why West Hill lower levels need extraction and dehumidifiers quickly.
Can paneling in a lower family room be dried?
Solid wood paneling can often be dried in place when the water was clean and drying starts quickly; the panels are pulled at the bottom or vented so air reaches the wall behind them. Thin hardboard or veneer paneling that swelled or delaminated is replaced, along with wet insulation behind it (IICRC S500). Readings decide which panels stay.
How do you keep pipes from freezing in an older home?
Insulate pipes in crawlspaces, garages and outside walls, disconnect garden hoses and cover the spigots, keep the heat on even when the house is empty, open cabinet doors under sinks on outside walls, and let a faucet drip on the coldest nights (Triple-I). In 1960s West Hill homes, the garage and crawlspace lines are the ones to check first.